Hospitality
Hotel deluxe room — joinery documentation
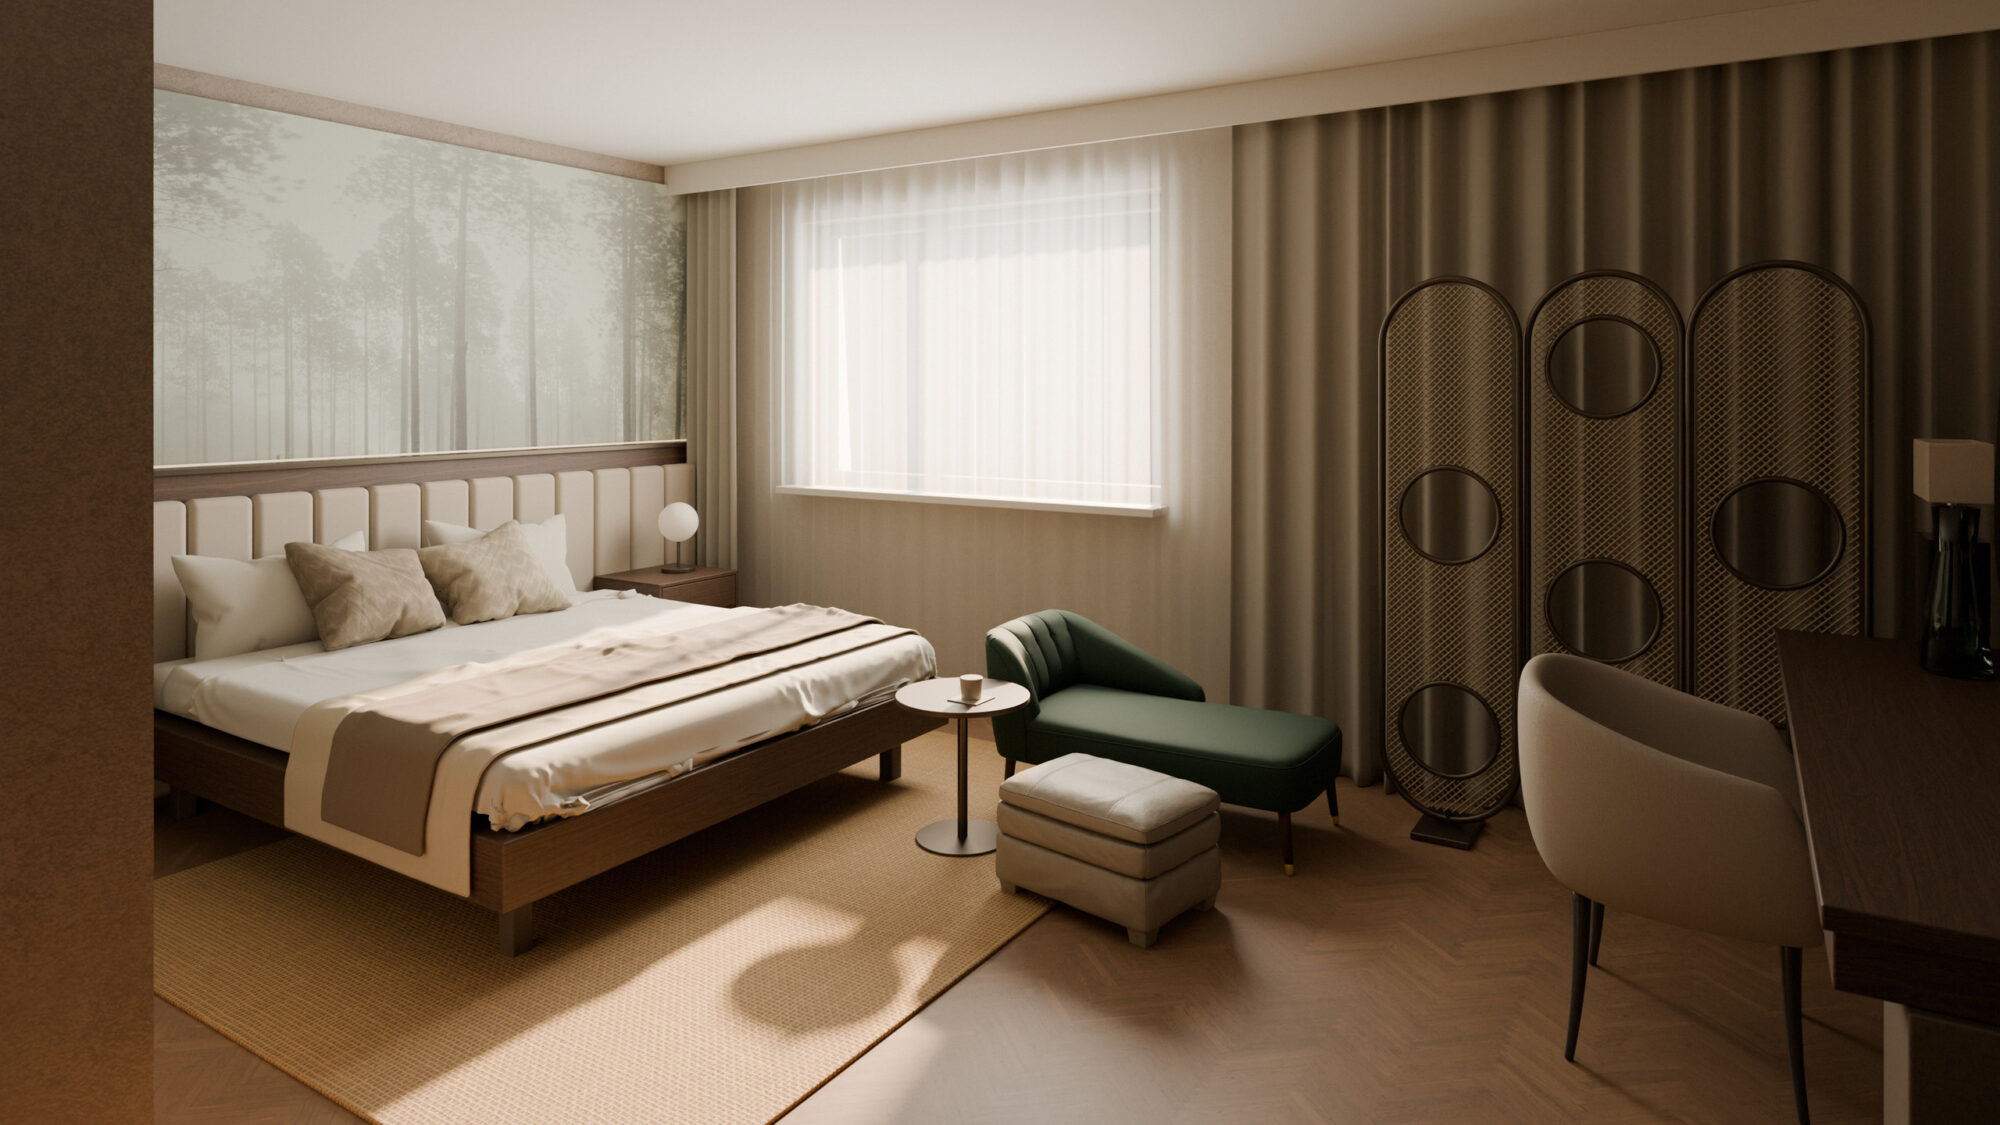
Production documentation for the fitted joinery of a deluxe room type in a four-star hotel: a full-height wardrobe set into a niche, wall panels, a desk, a luggage bench and bedside tables.
The interior design is not ours — it is the work of the hotel’s interior designer. Our part was the production documentation for the joinery, drawn in November 2025.
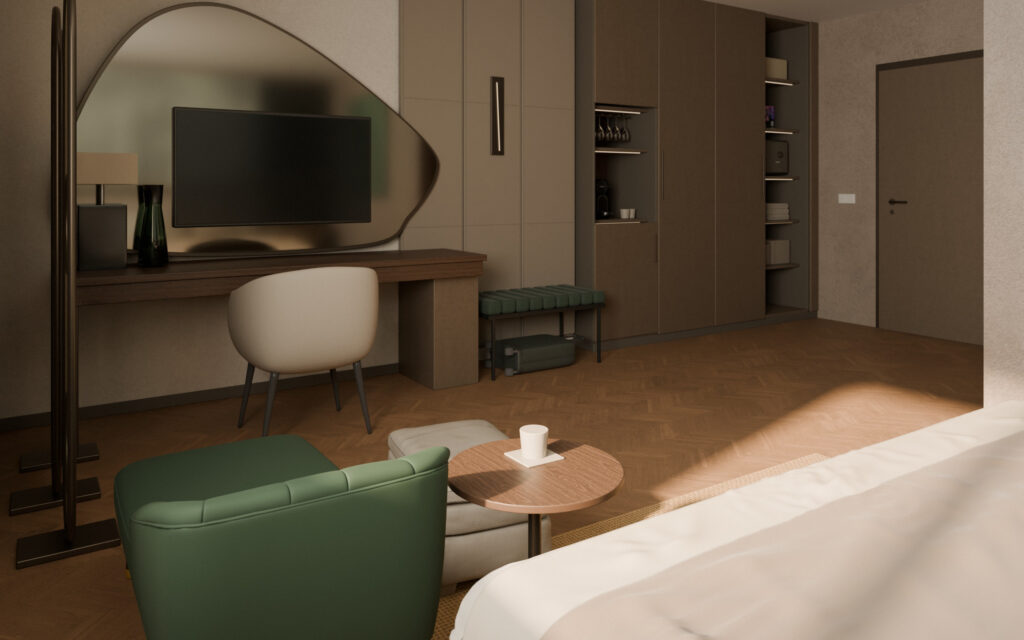
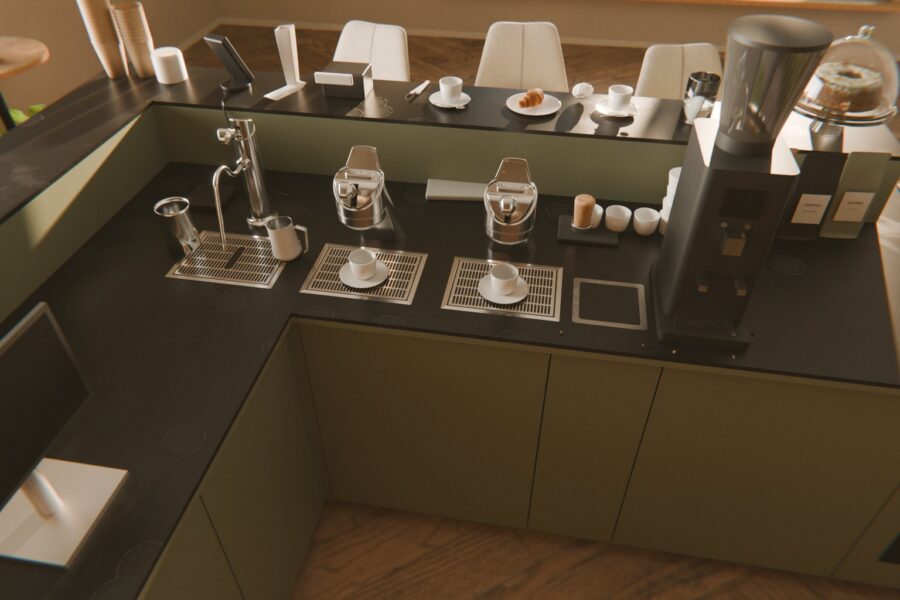
The images are our own visualisation of the room as designed, not photographs of the finished room. Bedding, luggage, the forest mural and the other props are illustrative styling, not part of the hotel’s specification.
3D models of props: made-it, SaretiX, nickvarts, davidinlines and moh1t (Sketchfab, CC BY / CC BY-SA).