Hospitality
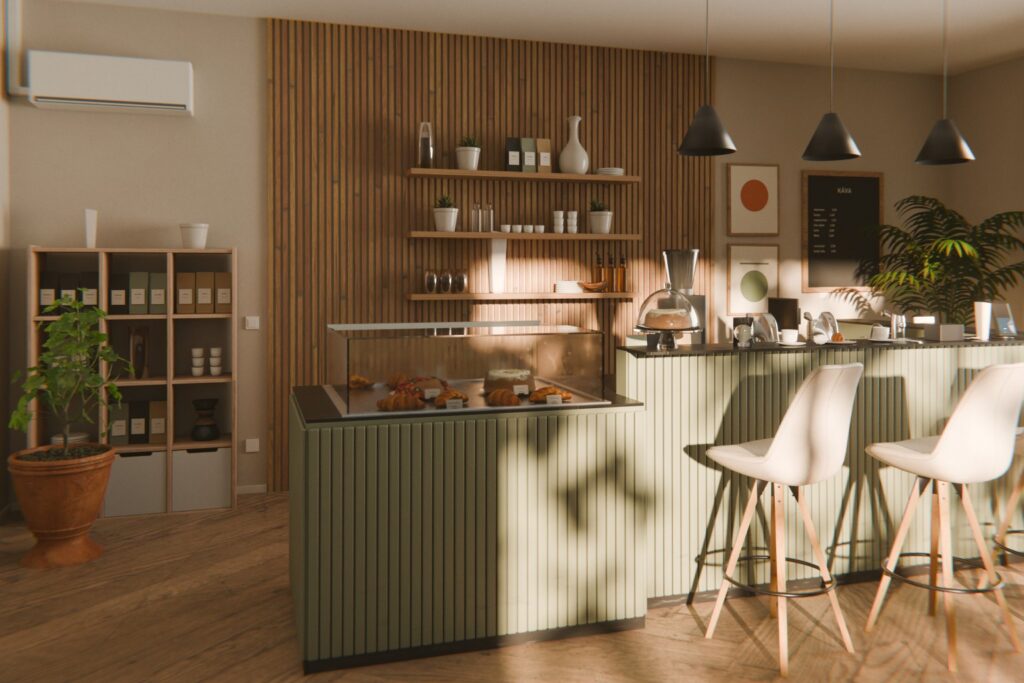
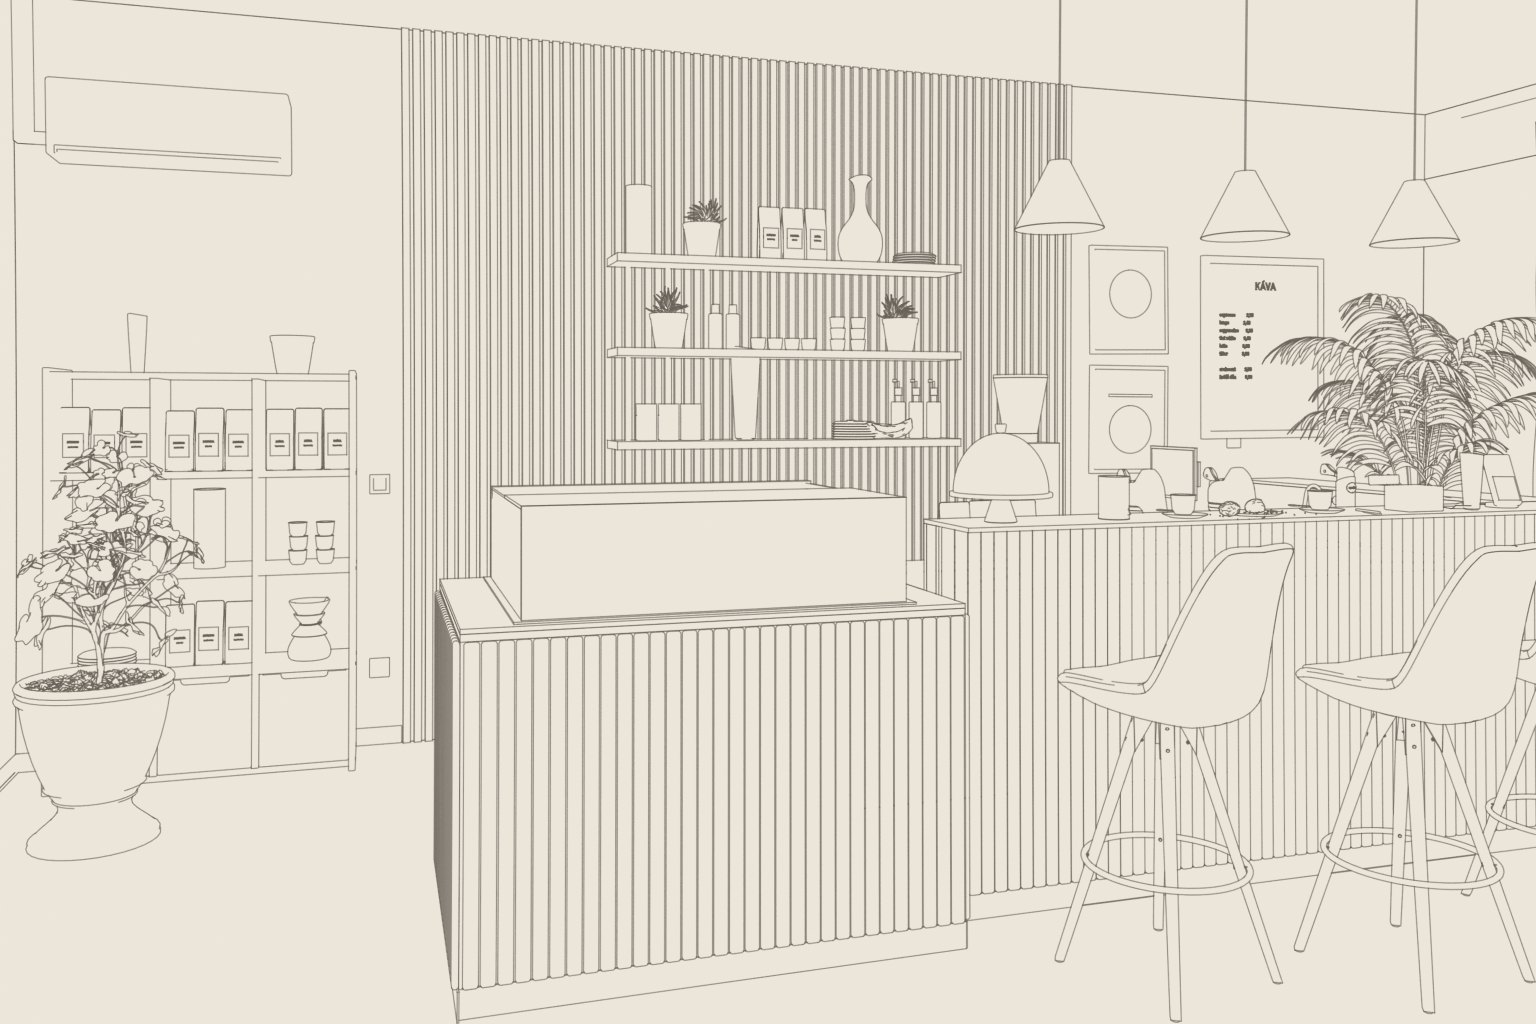
Fluted café bar and barista station
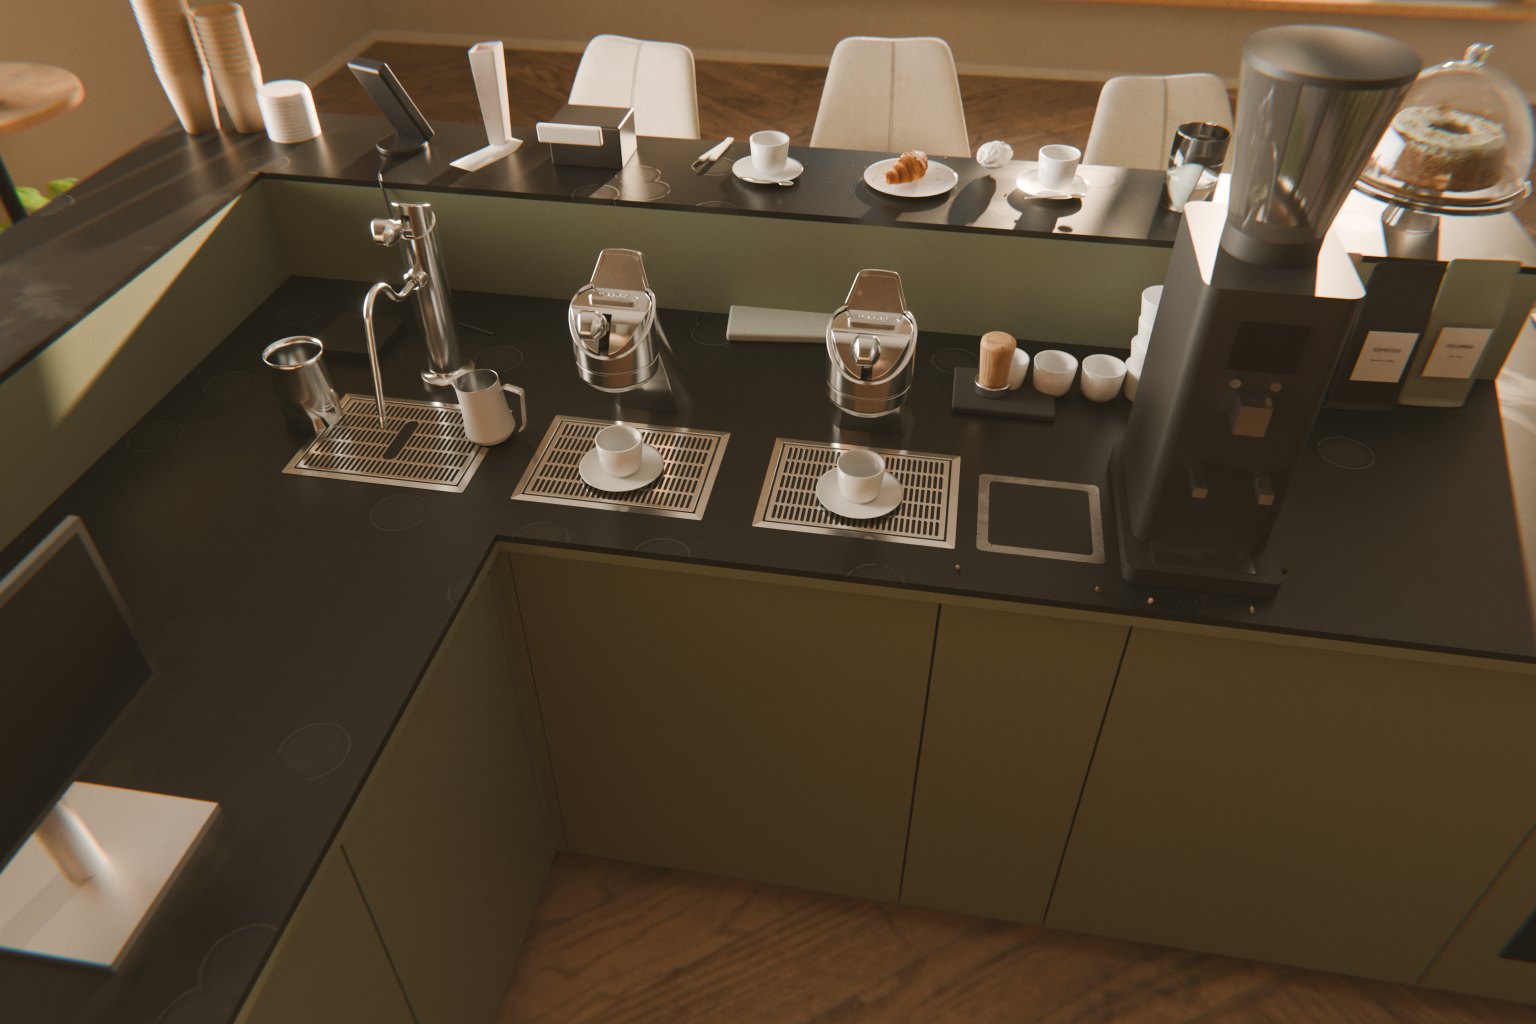
Concept — not a built project. An L-shaped front bar for a small café, 3.5 m along the room and 1.5 m on the return: pastry display, till and espresso on the long run, the collection point on the short one. Fluted sage fronts face the customer; the barista side is flush fronts under a 12 mm compact worktop.
The brief was a counter that stays quiet on the customer side. The espresso system sits under the worktop with only the taps above it, the display case is built into the counter rather than standing on it, and the dishwasher and fridge are behind fronts that match the carcasses. Appliance positions and service space were fixed in the model before any of the styling.
Modelled in Autodesk Inventor with Woodwork for Inventor as buildable geometry — carcasses, plinth, fronts and worktop — so the concept can move into shop drawings and cut lists without being redrawn. The images are rendered from that model.