Residential
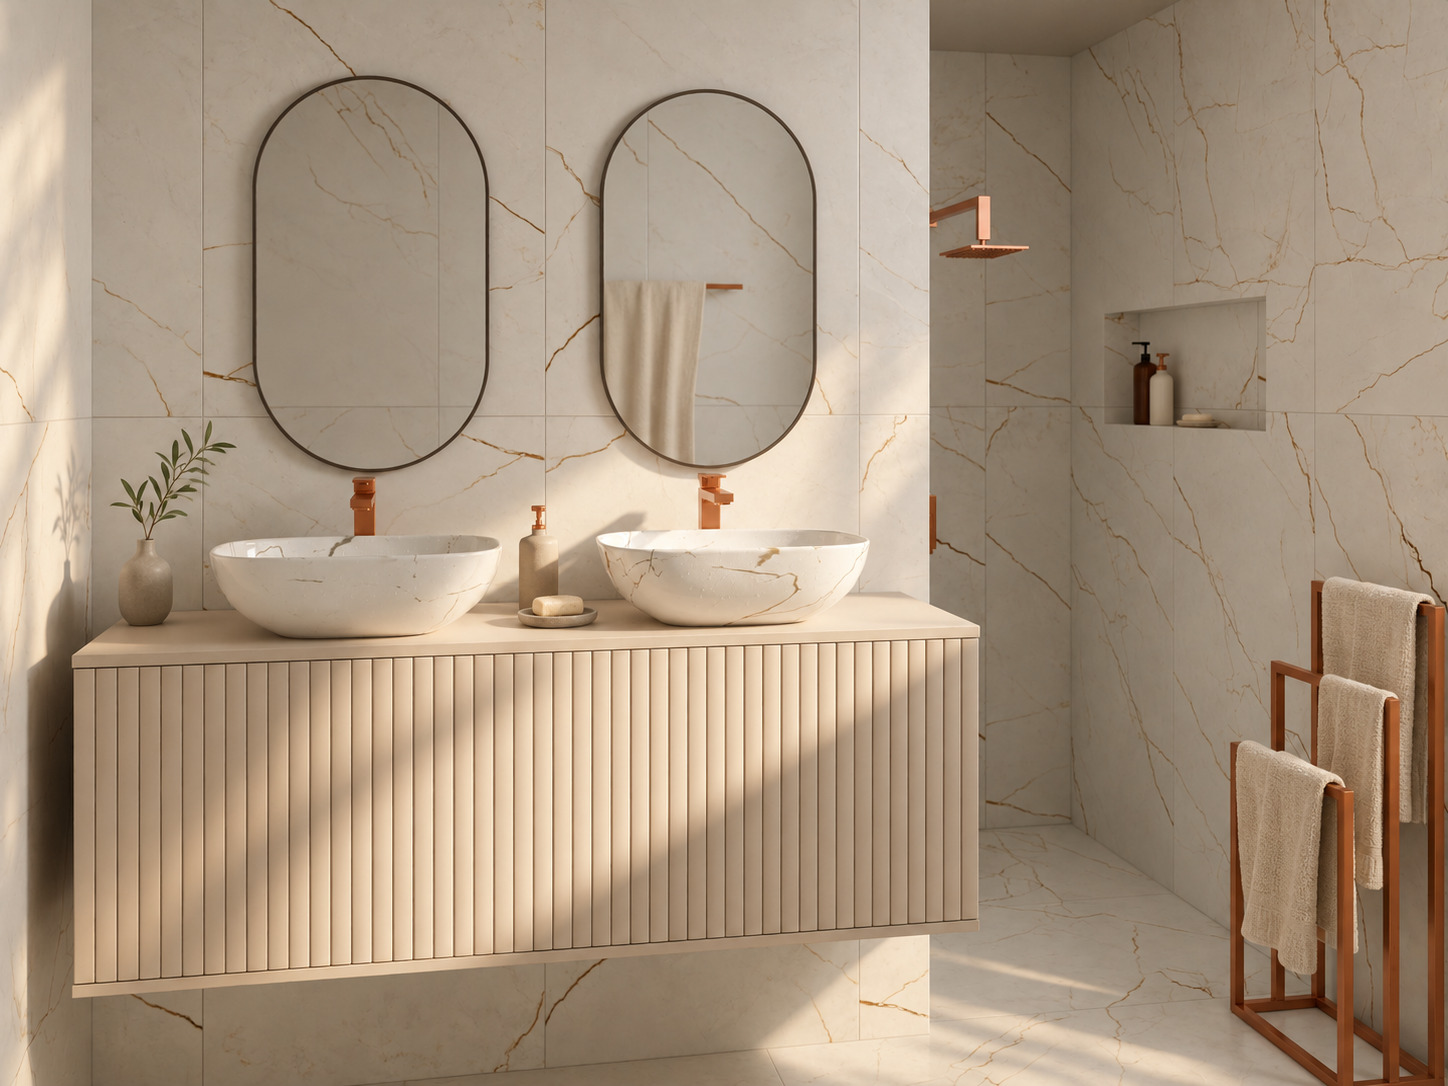
Fluted bathroom vanity and tall cabinet
Fitted bathroom joinery — a wall-hung double vanity and a full-height storage cabinet, both with fluted fronts — designed and drawn for production, then built by the joinery from those drawings.
Modelled parametrically before anything was cut, so the setting-out, the cutting list and the machine files came from one source and stayed in step through the changes. A bathroom is unforgiving: the carcass has to land on services that are already in the wall, and a fit that is out by two millimetres shows on every reveal.
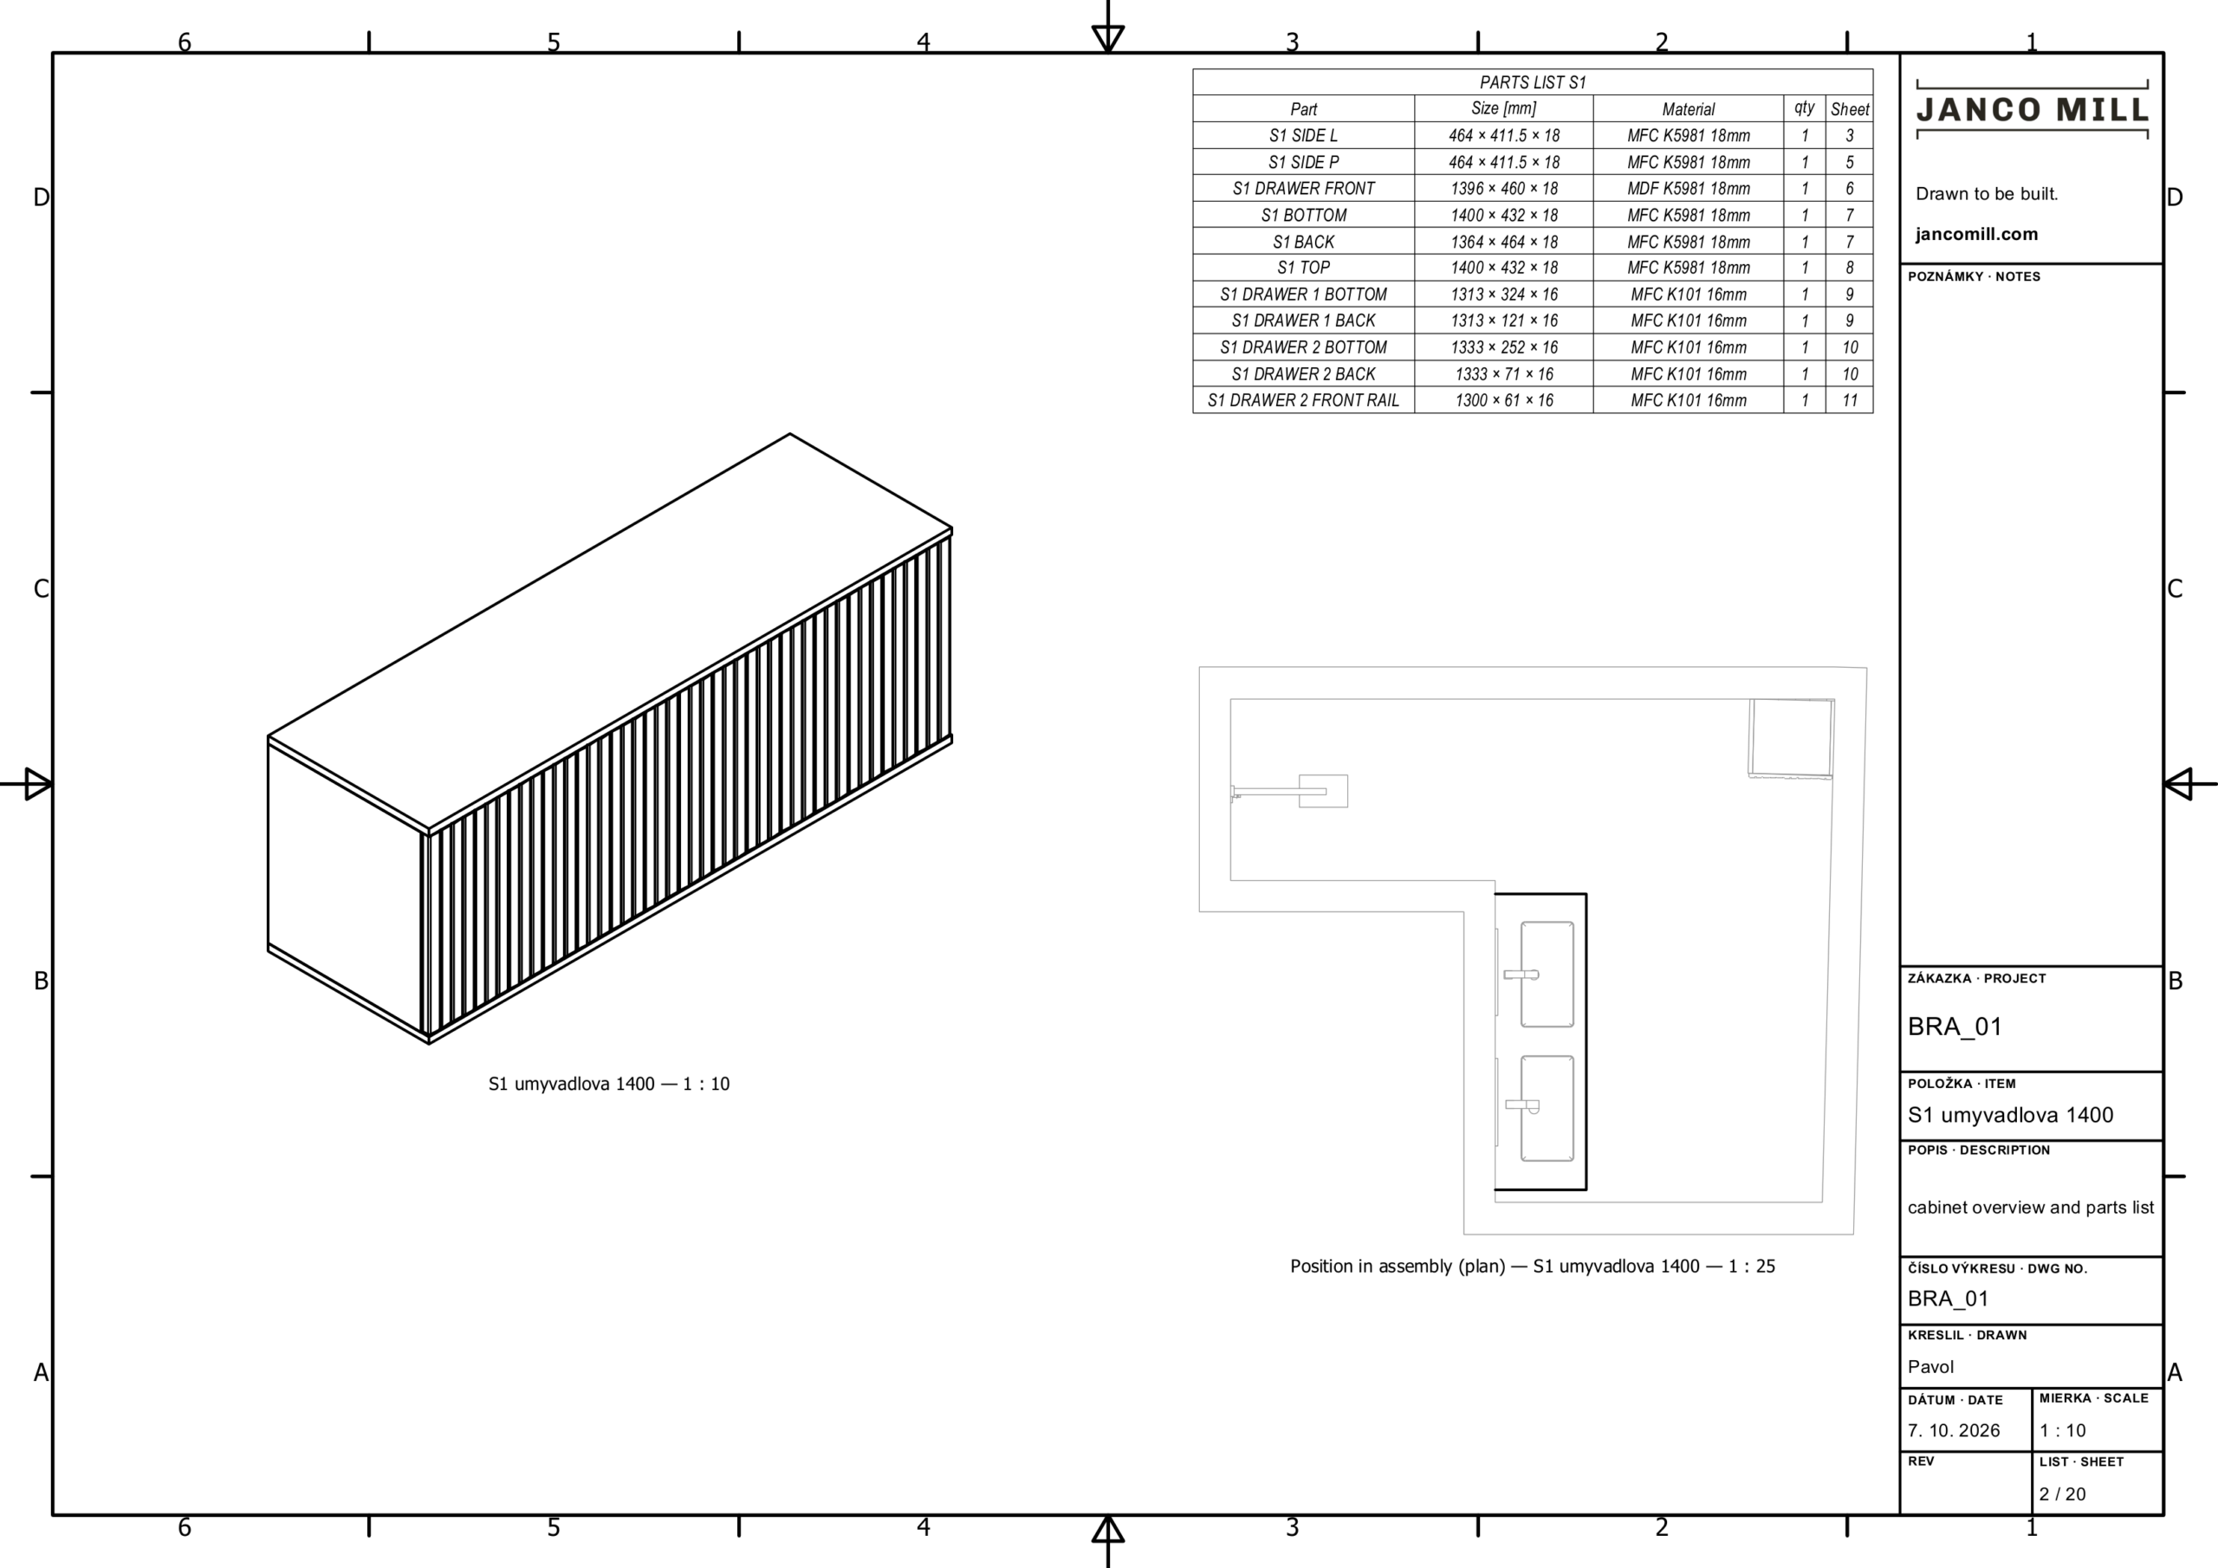
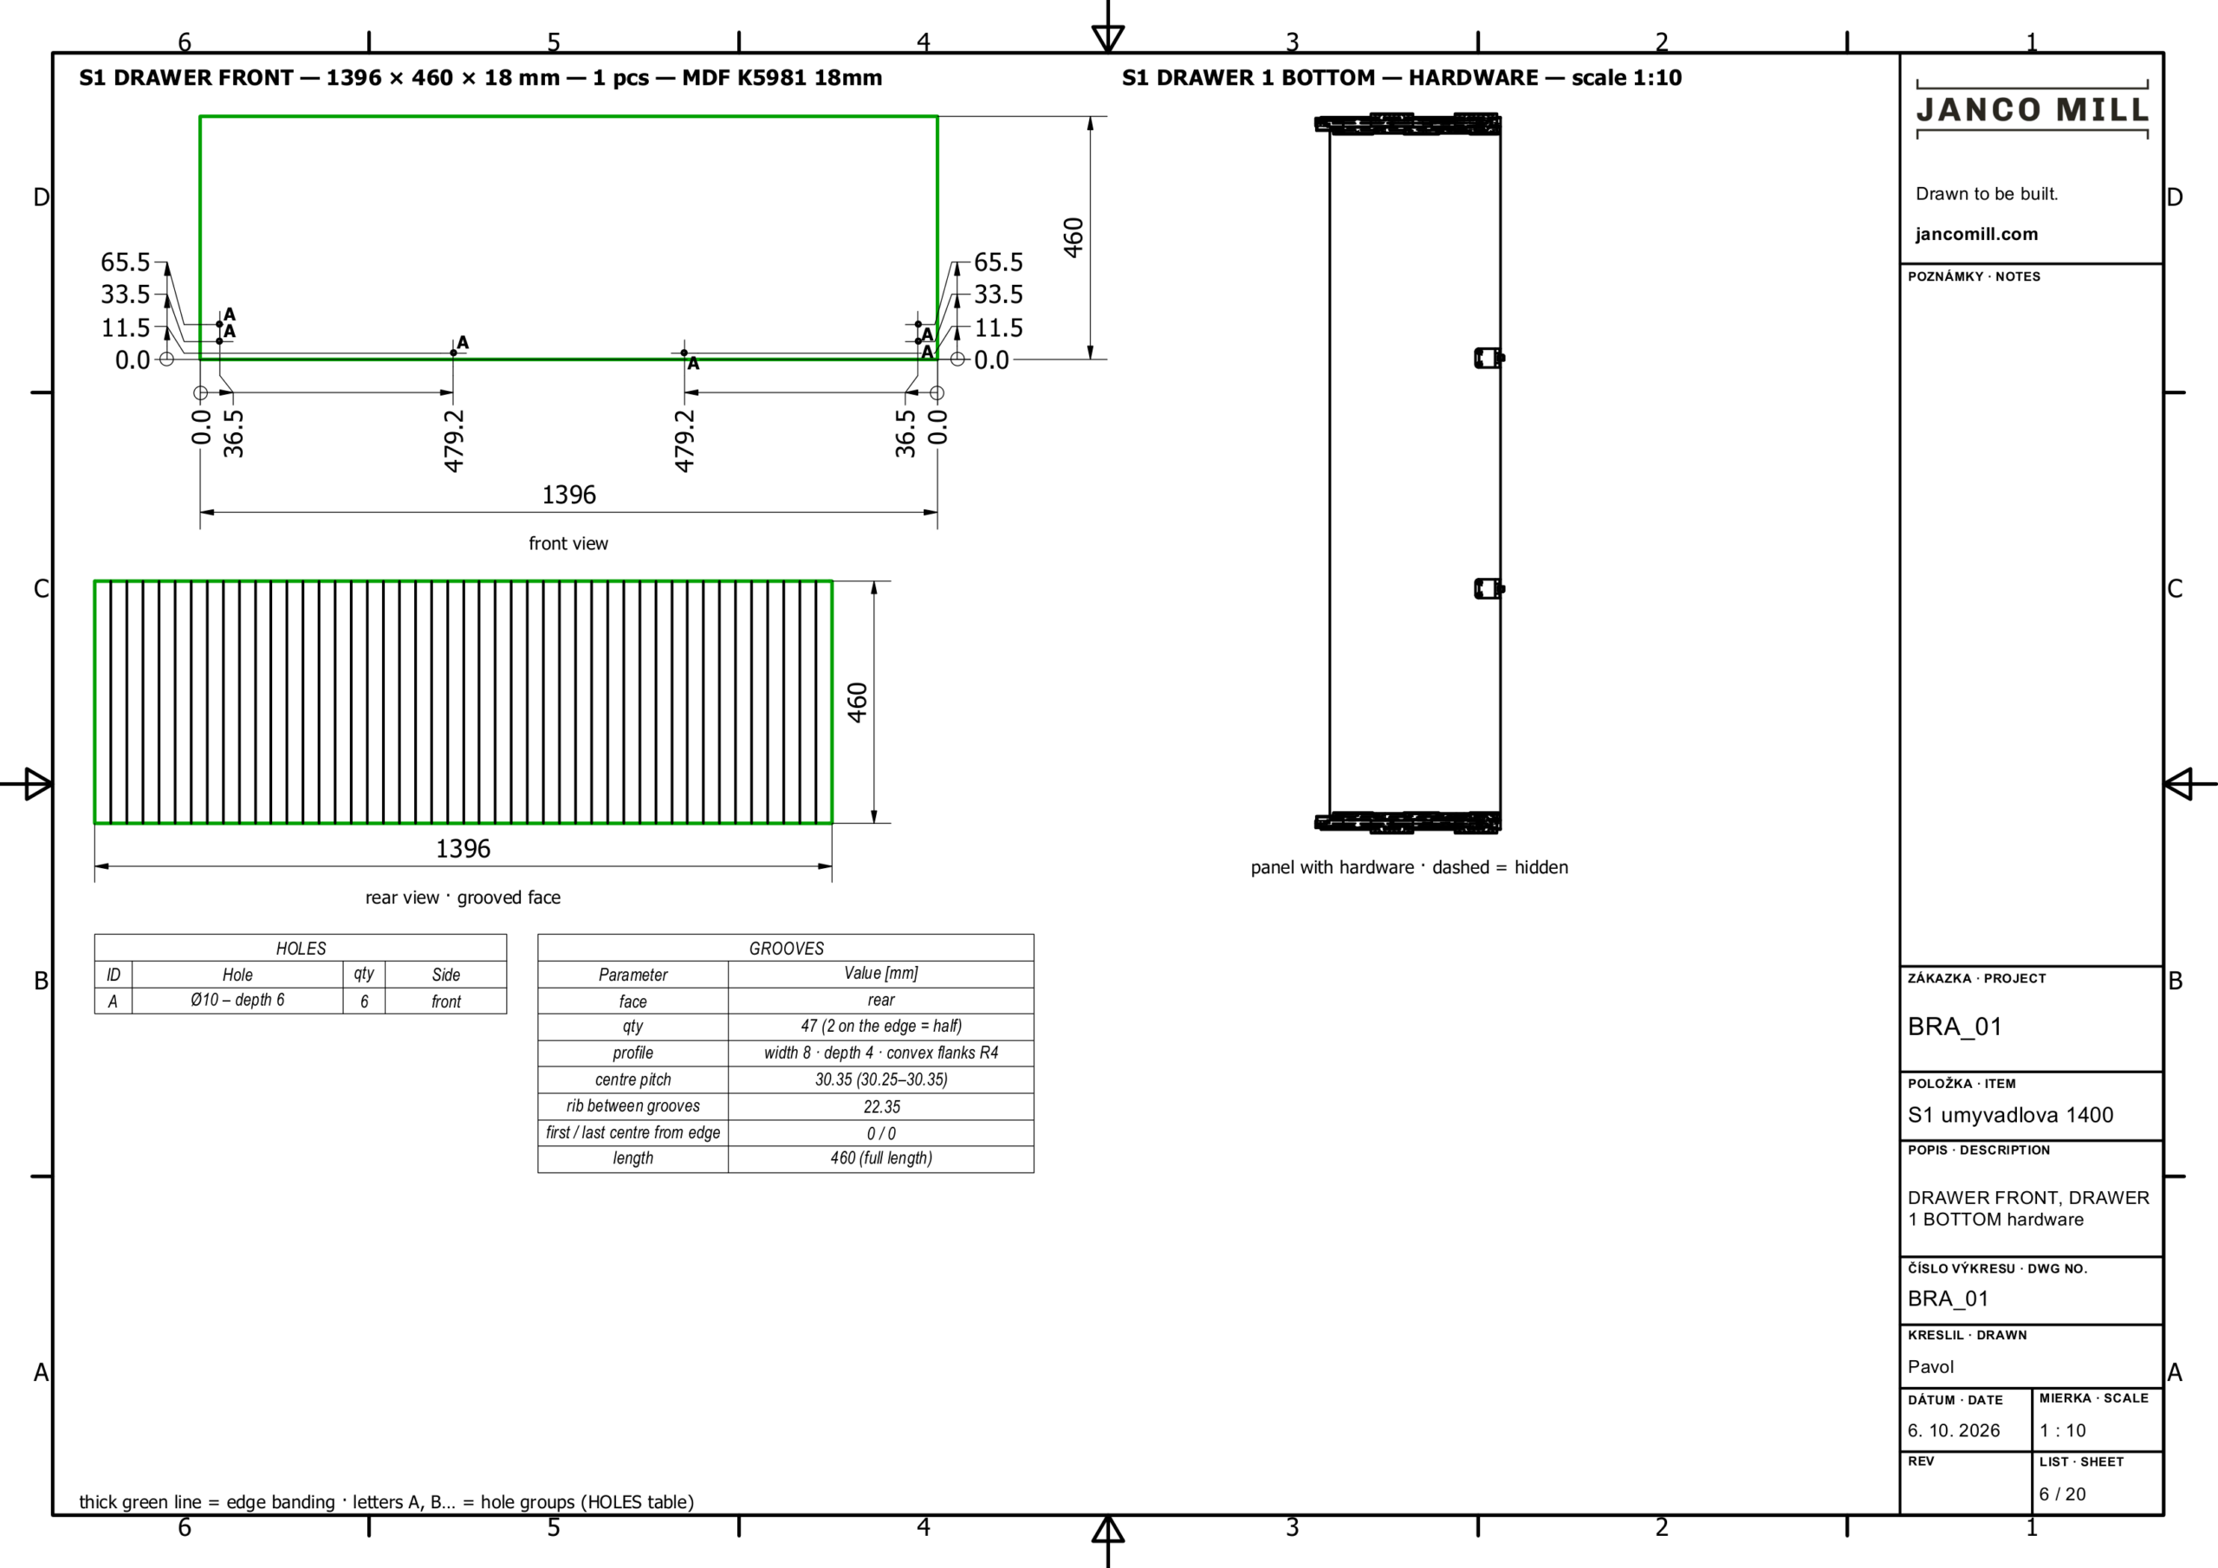
The drawing package comes from the same model: one file for the whole job, a sheet for every panel, each hole dimensioned from its nearer edge, and the fluting given as a table — number of grooves, profile, pitch and position.
The image above is a visualisation rendered from the production model; styling and light were retouched with AI afterwards. Site photography of the finished room to follow.