Hospitality
Rotterdam Café — front bar and barista station
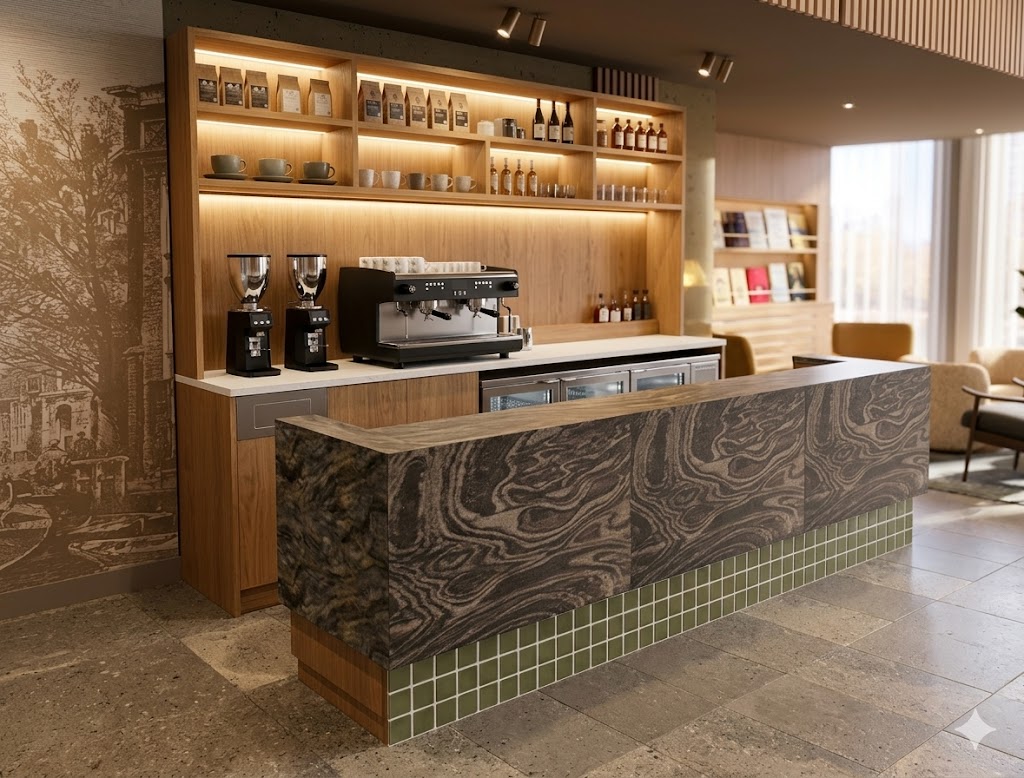
Front bar and barista station for a café in Rotterdam — drawn as a fully parametric model, and built from it by the joinery.
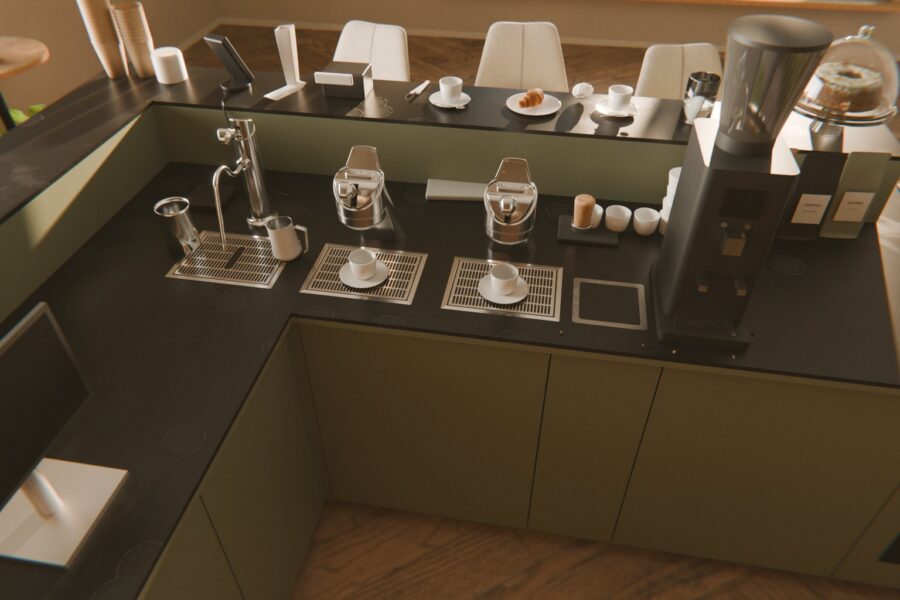
The bar and the station behind it were modelled in Autodesk Inventor with Woodwork for Inventor as buildable geometry: carcass construction, worktop zones, integrated appliances and the lighting reveal under the counter. Not a surface model dressed up for a picture. The same model produced the shop drawings, the DXF files and the cut lists for the joinery, so what went to the machine and what was signed off on paper were the same thing — which is the whole reason for drawing it that way.
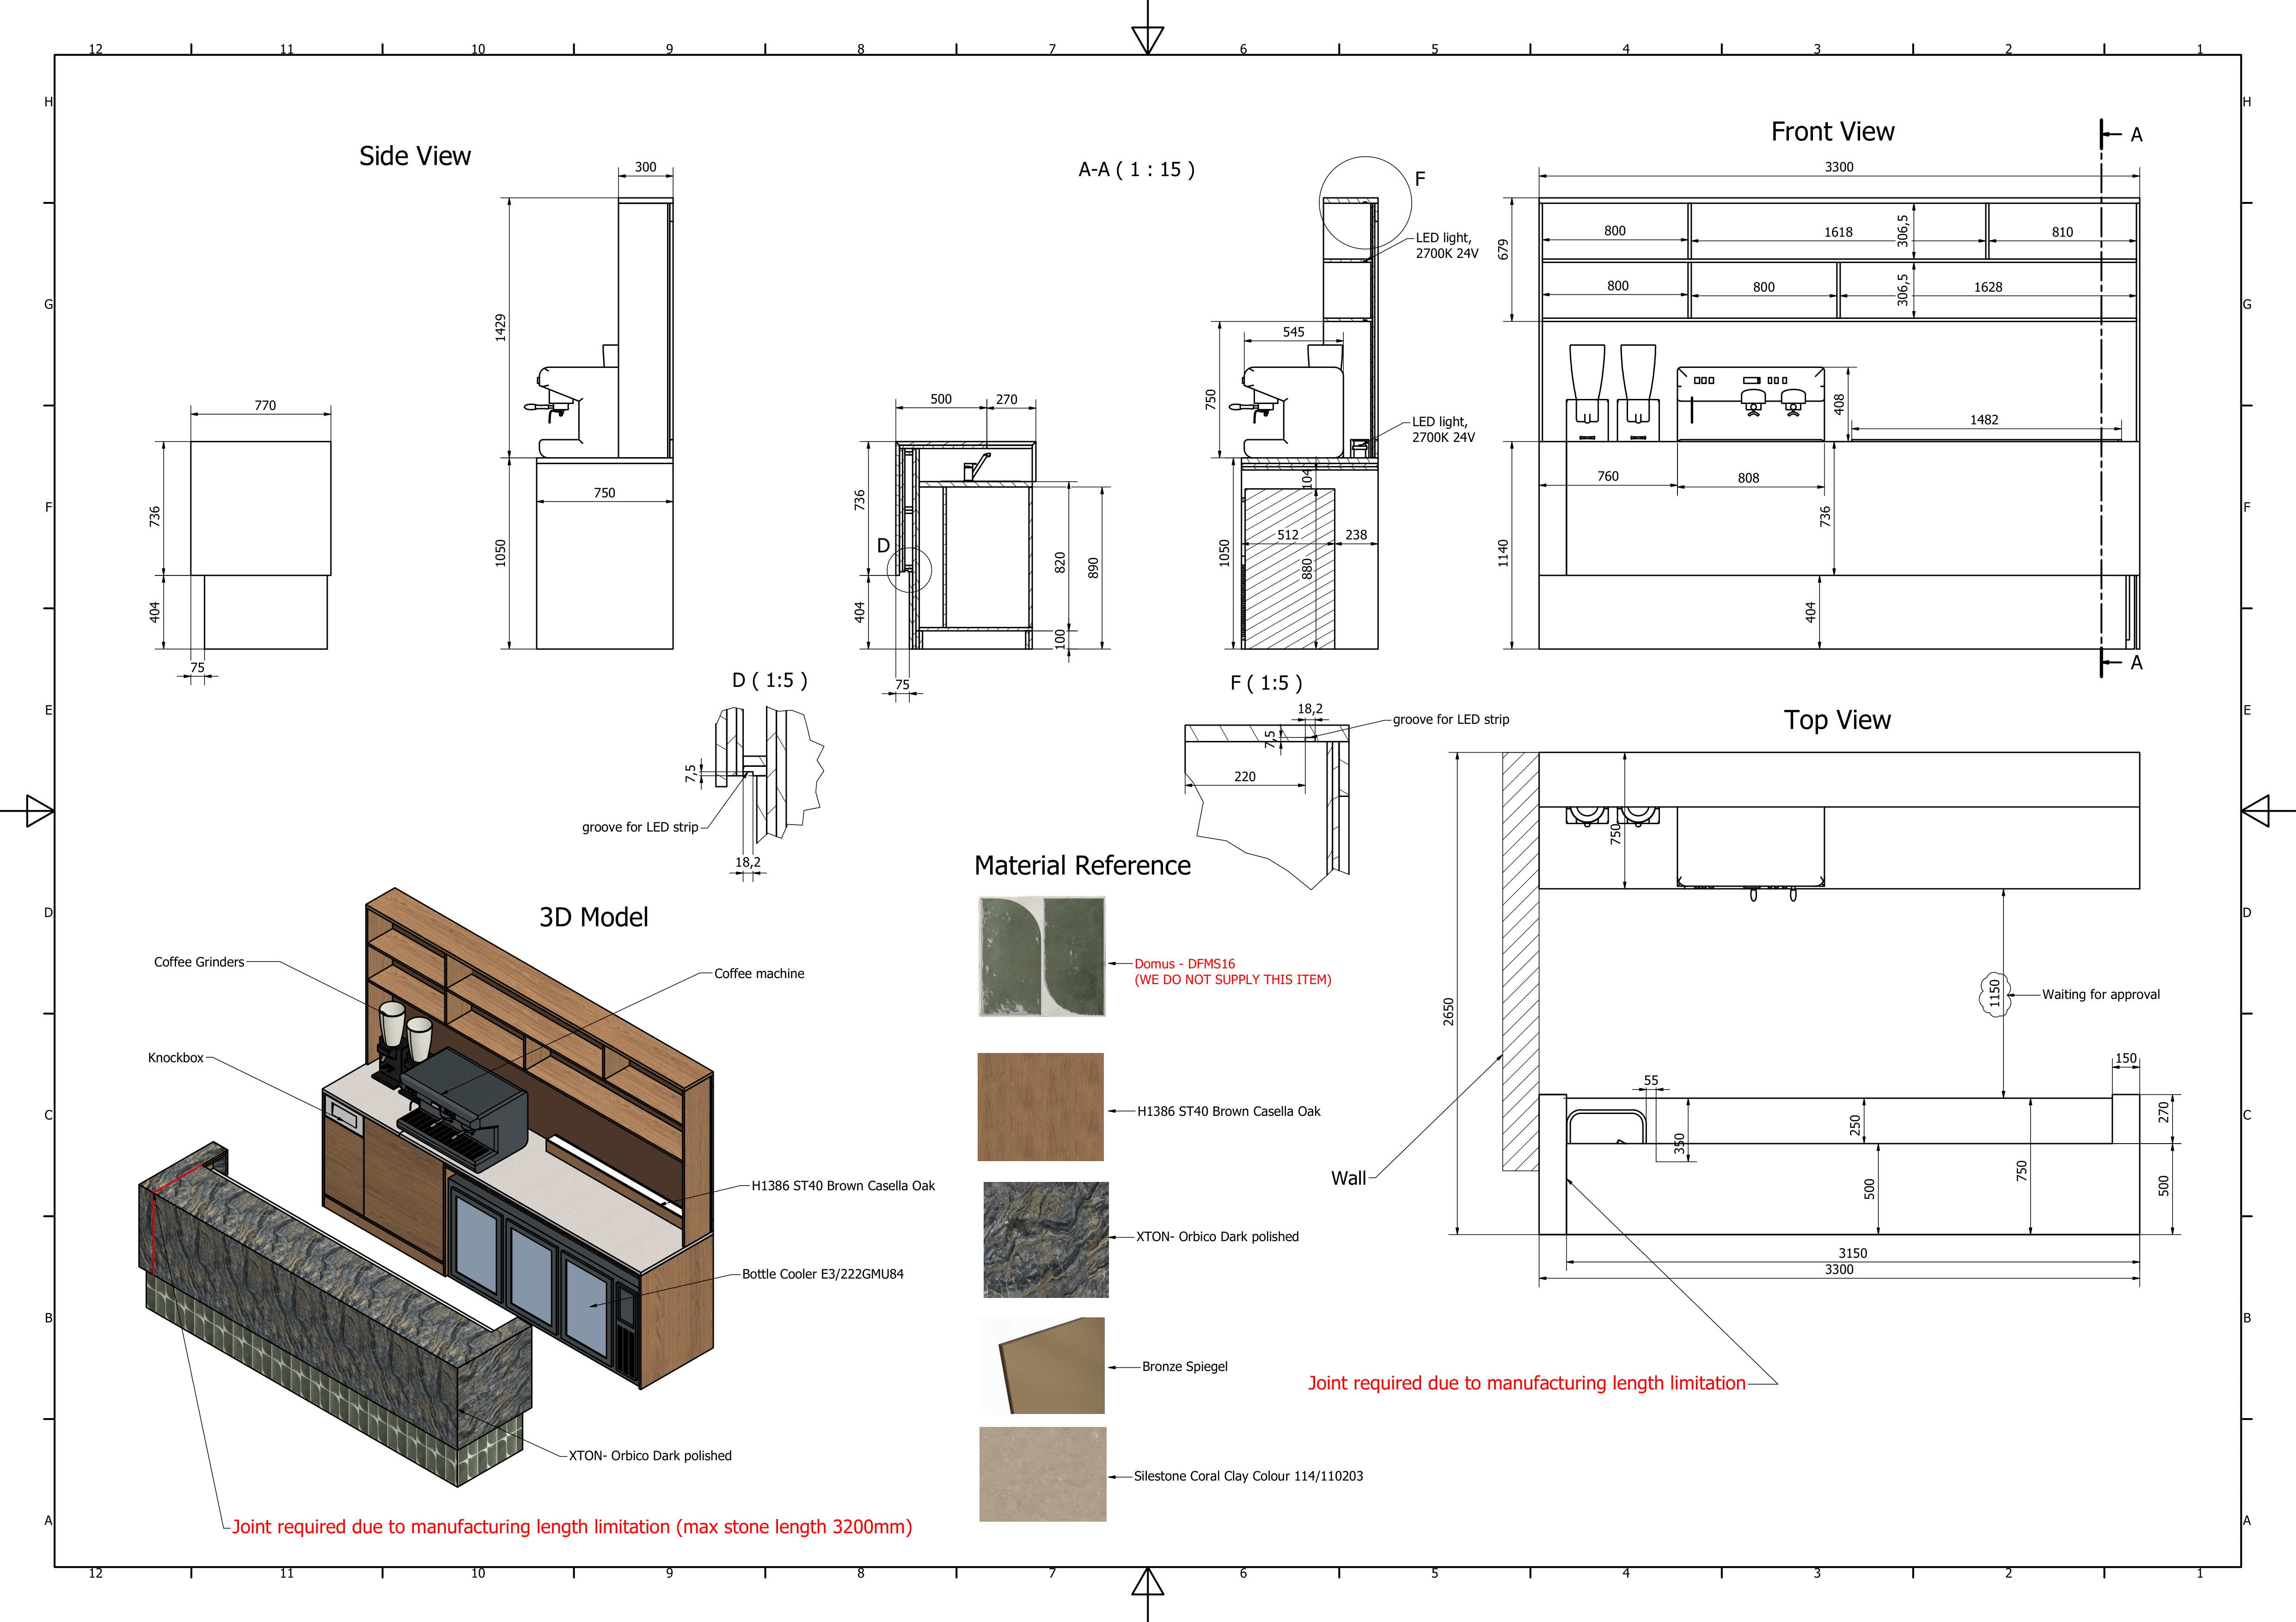
The image at the top of the page is a visualisation from the model, made for sign-off before production. Site photography of the finished bar to follow.